

Most people go into a remodel thinking about what they can see. The cabinets need to change. The floors are dated. The walls need paint. Maybe there is finally going to be a proper kitchen island or a home office where the spare bedroom used to be. Then, somewhere along the way, someone asks where the new outlets are going.
Do not plan outlets based only on where the old ones happen to be. Think about the room after the renovation. Where will the sofa sit? Where will the television go? Is there going to be a desk? Will a kitchen island have appliances or outlets? Is someone going to charge a laptop there every day? These sound like small details, but they determine where power will actually be useful.
Kitchens are a good example of how quickly electrical needs can grow during a remodel. The old kitchen may have had a refrigerator, range, and a few countertop outlets. The new one might include additional appliances, an island, a dishwasher, a microwave, disposal, under cabinet lighting, and other equipment. That is a lot more going on. Some appliances also require their own circuits. Which ones depend on the equipment being installed and the applicable electrical requirements. This is why appliance decisions and electrical planning should happen together.
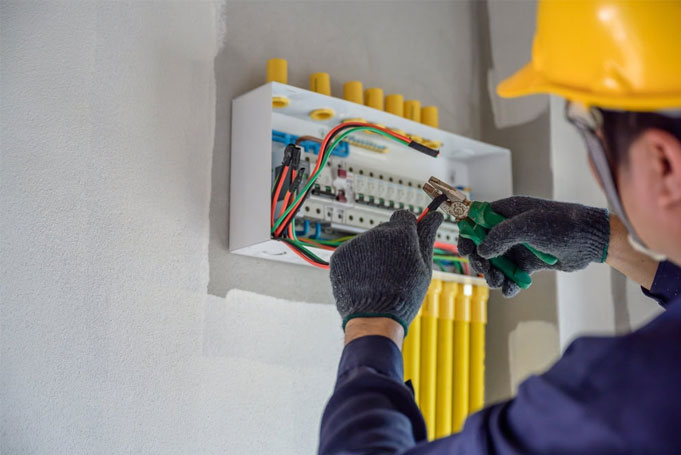
A remodel is a good excuse to stop ignoring the electrical panel. That does not mean every older panel needs to be replaced. It does mean the panel should be looked at when a renovation is adding several new electrical loads. A house that was fine before the remodel may have been operating close to the limits of its existing setup. Add new appliances, lighting, outlets, or speciality circuits, and the situation can change. An electrician can determine whether the existing panel has the capacity and available space needed for the planned work. It is much better to discover that while the renovation is still being designed.
A remodel is supposed to last longer than the first week after construction ends. That makes future use worth considering. Maybe the spare bedroom will eventually become a nursery. Perhaps the garage will later become a workshop. A child may need a desk. The kitchen may eventually get another appliance. Nobody can predict every change, but a little foresight can make the electrical system more useful as the house changes. That does not mean installing every possible circuit or outlet just in case.
It means thinking about what is reasonably likely and discussing it before the walls close.
Electrical work should not be the thing that gets squeezed in at the end of a renovation. E Z A Electric Services handles residential and commercial electrical work, including remodel rewiring, outlet installation, lighting installation, wiring repair and installation, panel work, ceiling fan additions, and speciality circuits. Their approach is to explain the options and help homeowners understand what the electrical system needs before the work begins. That is particularly useful during a remodel, when several decisions are happening at once.
When undertaking a home remodel, it is easy to focus entirely on surface-level finishes like paint, flooring, and cabinetry while forgetting the crucial electrical updates required beneath the surface. From expanded kitchen appliance loads to future layout changes, proper electrical planning ensures your renovated space is safe, functional, and equipped for daily use.